Jacqueline Dinsmore

348 Brightside Trail | Summerville | $711,357
SHOW DETAILS
348 Brightside Trail
Summerville, SC 29486
$711,357
4
BEDS
3
BATHS
2,693
SQ. FT.
348 Brightside TrailSummerville, SC 29486
For SALE
Single Family
ACTIVE
$711,357
EST. 1,790.65/MO CALCULATE
4
BEDS
3
BATHS
2,693
SQ. FT.
Property Description
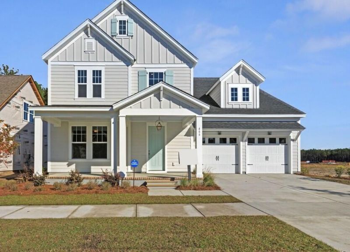
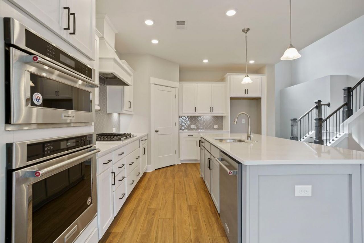
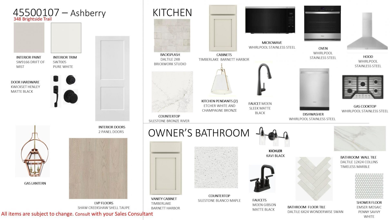
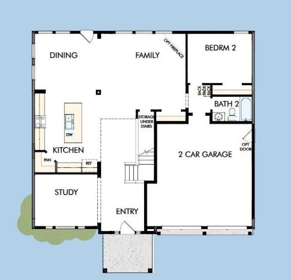
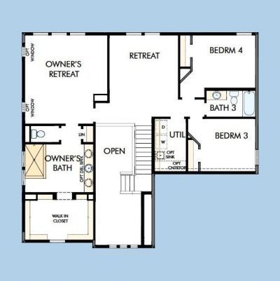
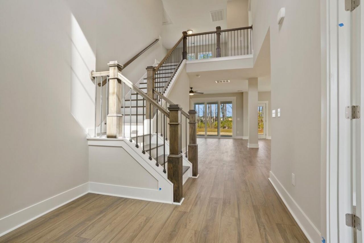
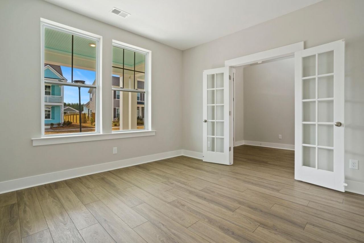
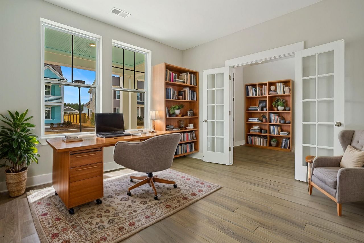
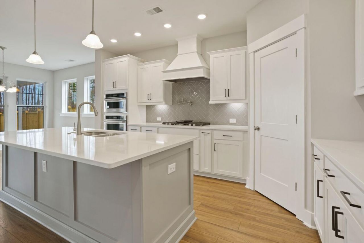
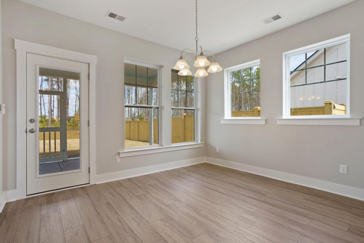
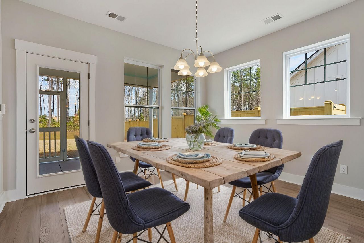
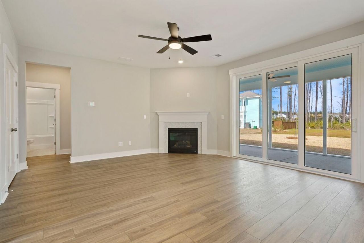
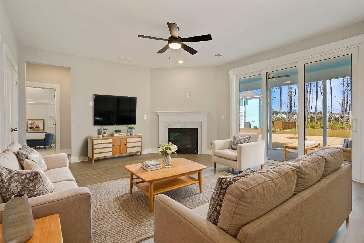
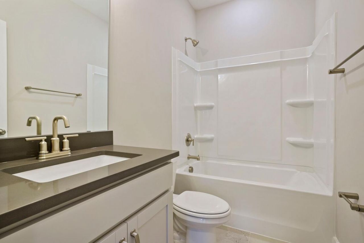
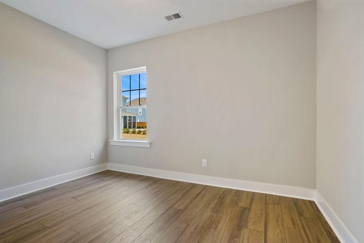
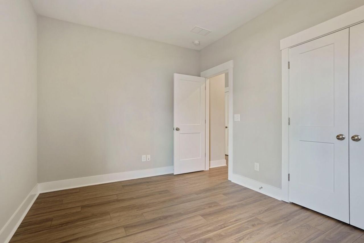
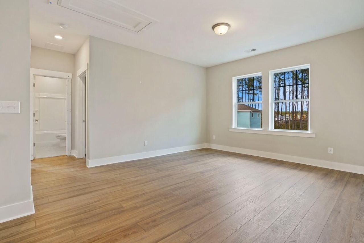
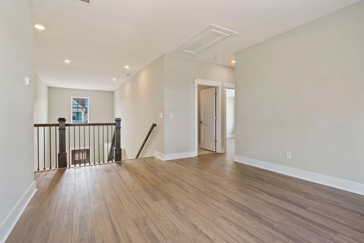
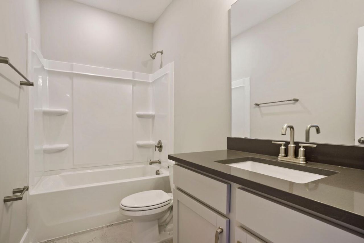
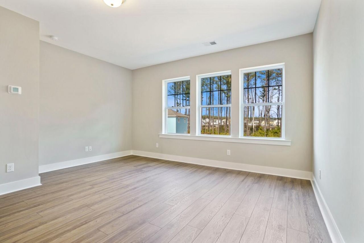
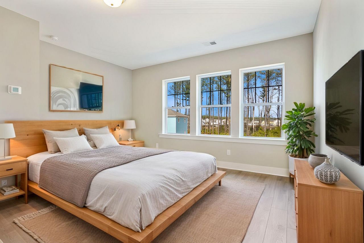
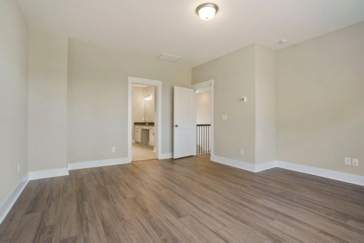
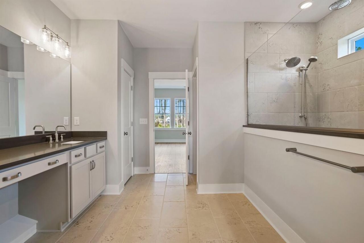
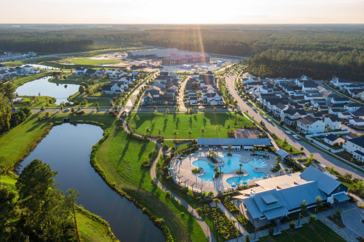
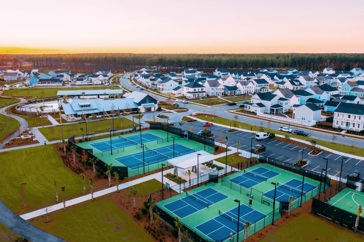
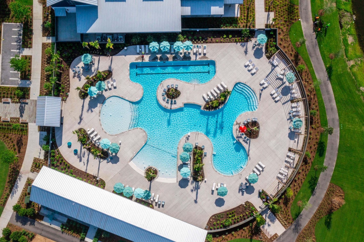
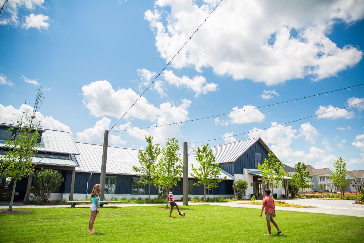
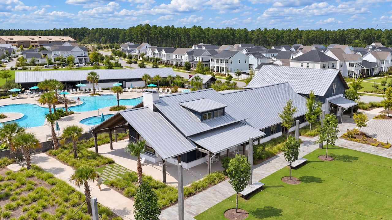
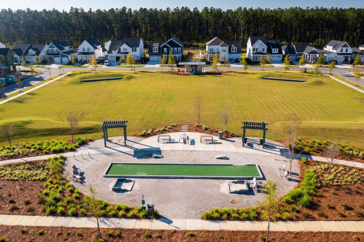
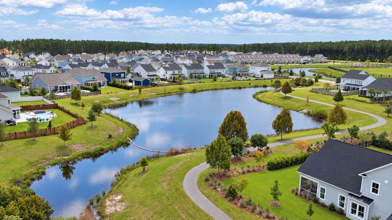
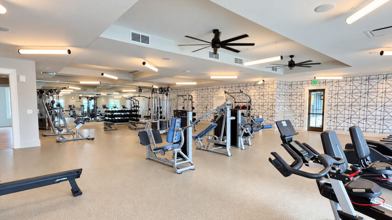
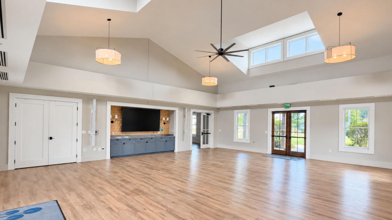
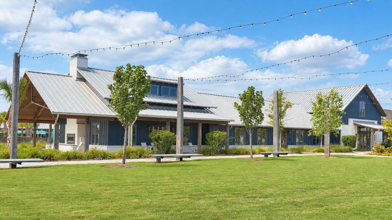
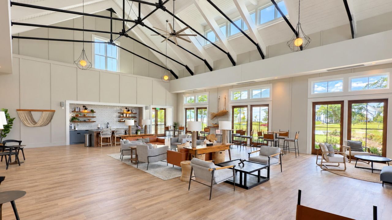
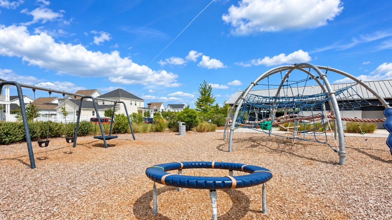
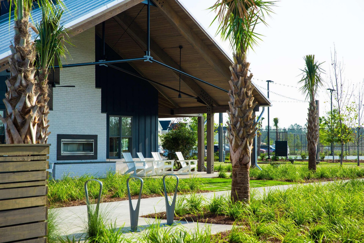
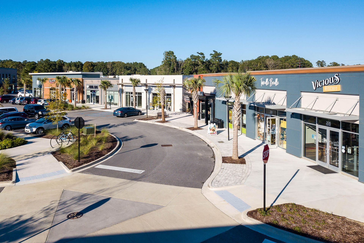
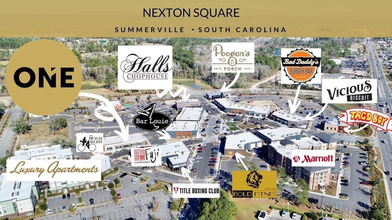
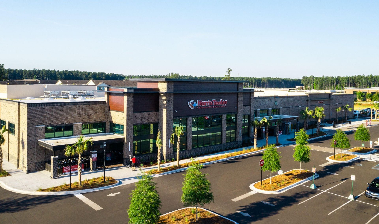
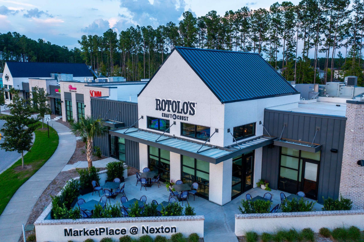
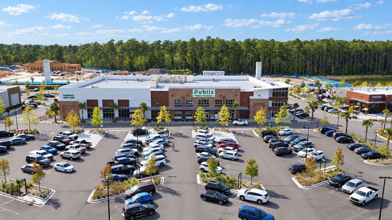
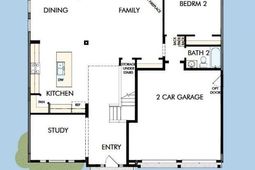
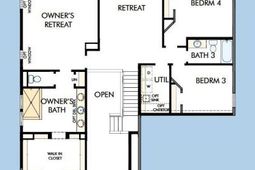
$35,000 Flex Incentive. You are reading this correctly- .42 Acre Homesite in Nexton. Be Welcomed Home by gas lanterns on the porch of this beautifully designed 4-bedroom, 3-bath home, where creamy neutral finishes and an open-concept layout create a warm and inviting setting. At the heart of the home, the gourmet kitchen features a center island that brings everyone together, whether you're enjoying a casual breakfast or preparing for a celebration. The kitchen flows into the family room, where a fireplace adds warmth and charm. A 12' sliding glass door opens to the extended covered porch, offering even more space to relax and entertain. The expansive backyard is a blank slate for your dream outdoor space. A study with French doors provides a private place to work, read or pursuefavorite hobby. A secondary bedroom and adjacent full bath on the main floor offer a comfortable space for guests. Upstairs, the Owner's Retreat is a relaxing escape, complete with a spa-like bath featuring a super shower. Two additional secondary bedrooms and a flex retreat provide room to spread out, whether you envision a playroom, media space or quiet lounge.Nexton offers a resort style pool, fitness center, pickleball and tennis courts, a basketball court, play parks, etc. New schools, grocery stores, restaurants and shops are within the community. Be minutes from historic downtown Summerville with boutiques, dining, and festivals.
Property Details
- MLS ID26030122
- Property TypeResidential - Single Family
- Building Area Total2693
- Community FeaturesPool, Park, Trash, Walk/Jog Trails
- CoolingCentral Air
- Days on Site2
- ExteriorCement Siding
- Fireplace FeaturesFamily Room, Gas Log, One
- Fireplaces1
- Fireplace Y/NYes
- FlooringCeramic Tile, Luxury Vinyl
- Garage2 car attached
- GarageY/NYes
- HeatingForced Air, Natural Gas
- HeatingY/N1
- Home StyleTraditional
- Interior FeaturesHigh Ceilings, Kitchen Island, Walk-In Closet(s), Bonus, Eat-in Kitchen, Family, Entrance Foyer, Pantry, Study
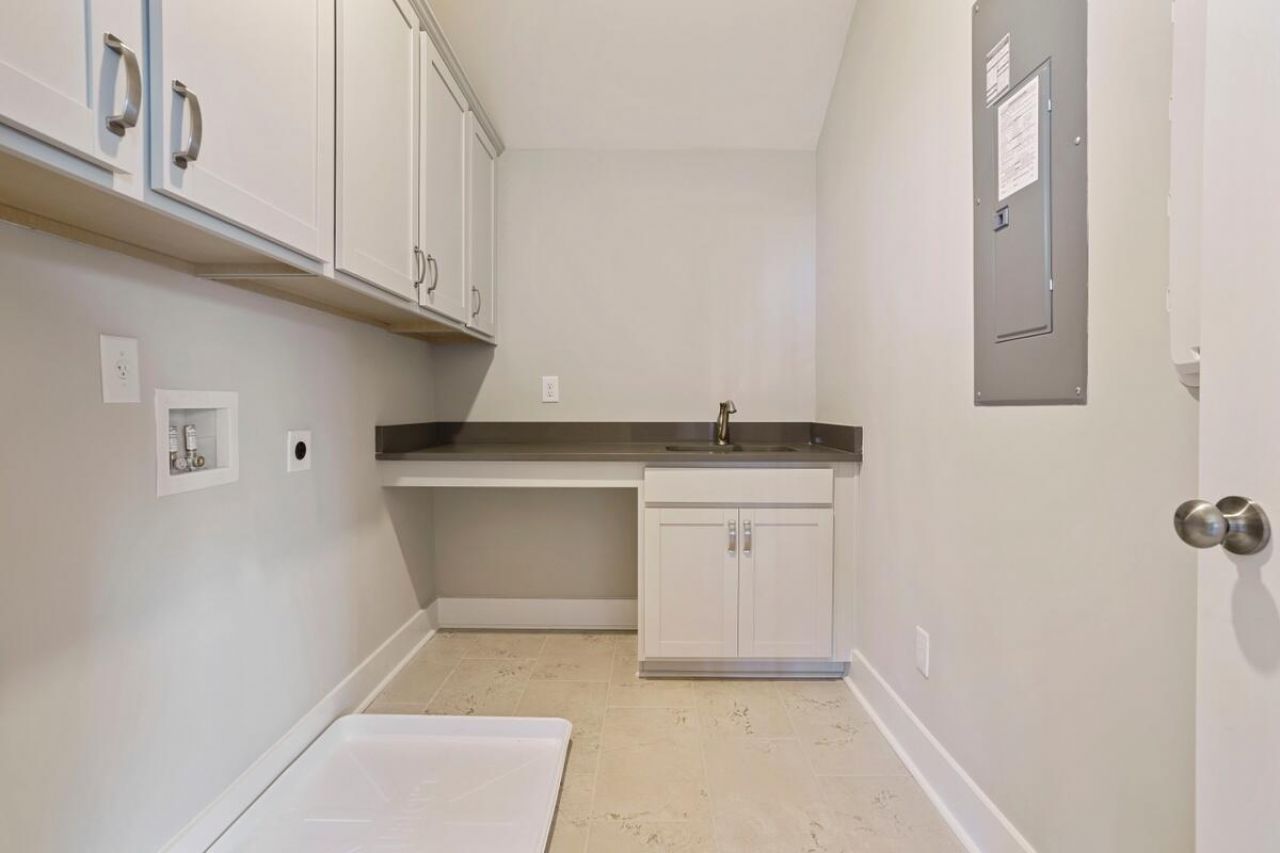
- LaundryWasher Hookup, Electric Dryer Hookup, Laundry Room
- Lot Dimensions0.42 acre(s)
- Lot Size0.42 Acres
- Other StructuresNo
- Parking FeaturesAttached,2 Car Garage
- Patio And PorchCovered, Front Porch
- Roof TypeAsphalt
- SewerPublic Sewer
- Stories2.0
- UtilitiesBCW & SA, Berkeley Elect Co-Op
- WaterPublic
- Window FeaturesThermal Windows/Doors, ENERGY STAR Qualified Windows
- Year Built2027
- acres0.42
Amenities
- High Ceilings
- Kitchen Island
- Walk-In Closet(s)
- Bonus
- Eat-in Kitchen
- Family
- Entrance Foyer
- Pantry
- Study
Listed By / Shown By
Listed By
Agency Name: Weekley Homes L P
Charleston Trident MLS
Shown By
Agent Name: Jacqueline Dinsmore
Agent Phone: (973) 886-0357
Agency Title: Carolina One Real Estate
Charleston Trident MLS



Web address QR Codes
348 Brightside Trail
Jacqueline Dinsmore
©OneHomeValue
Ask A Question 348 Brightside Trail, Summerville, SC 29486



Privacy Policy / DMCA Notice / ADA Accessibility


This site is hosted, designed and copyright
© 1994 - 2026 by
Delta Media Group, Inc. -- Patent Pending --