Jacqueline Dinsmore

423 Glenmore Drive | Moncks Corner | $379,900
SHOW DETAILS
423 Glenmore Drive
Moncks Corner, SC 29461
$379,900
3
BEDS
2.5
BATHS
2,545
SQ. FT.
423 Glenmore DriveMoncks Corner, SC 29461
For SALE
Single Family
ACTIVE
$379,900
EST. 956.30/MO CALCULATE
3
BEDS
2.5
BATHS
2,545
SQ. FT.
Property Description
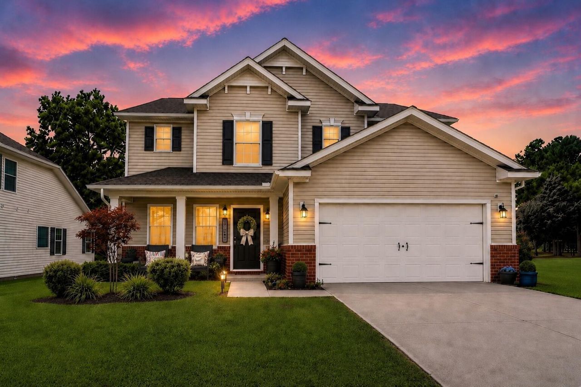
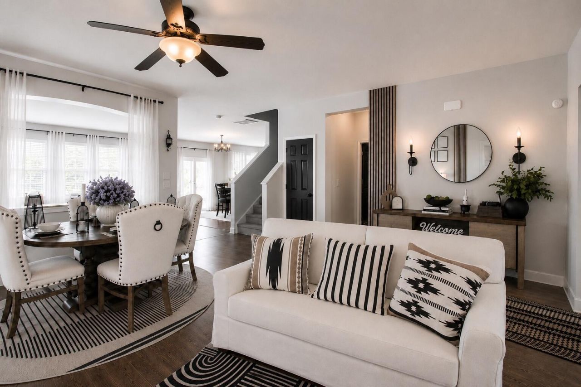
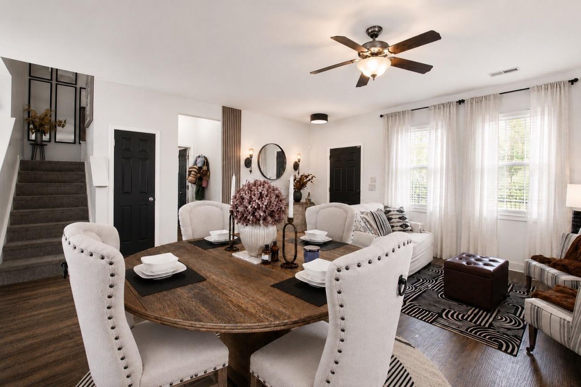
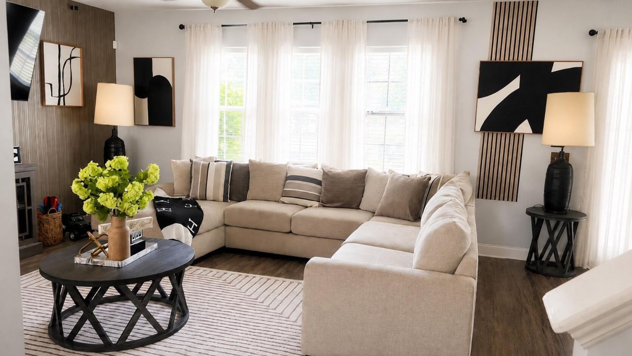
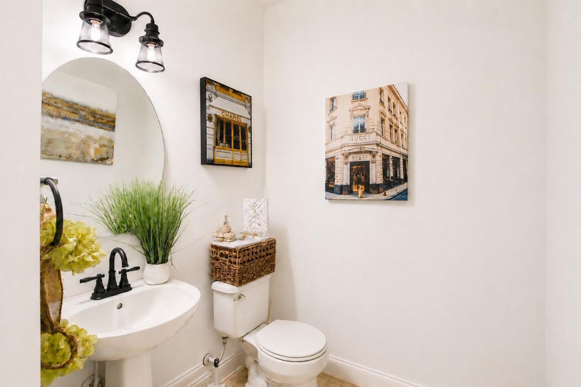
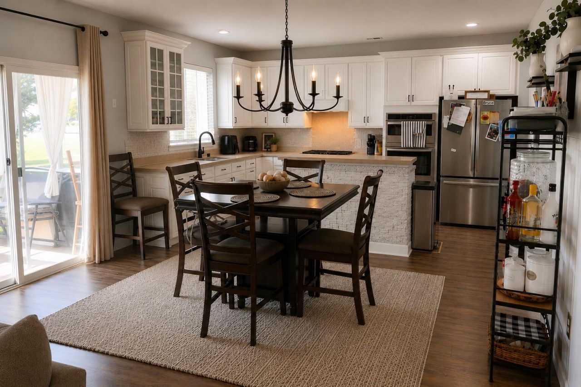
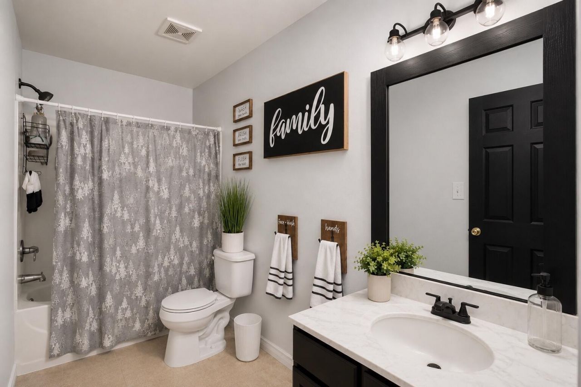
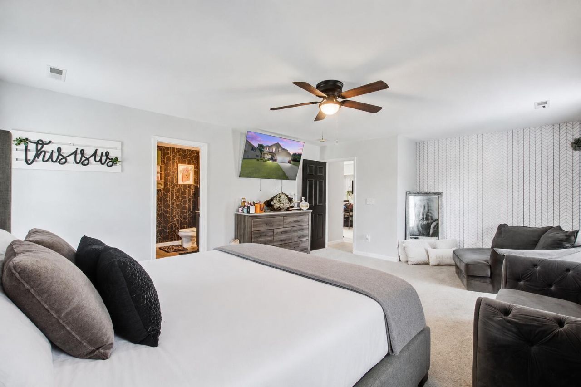
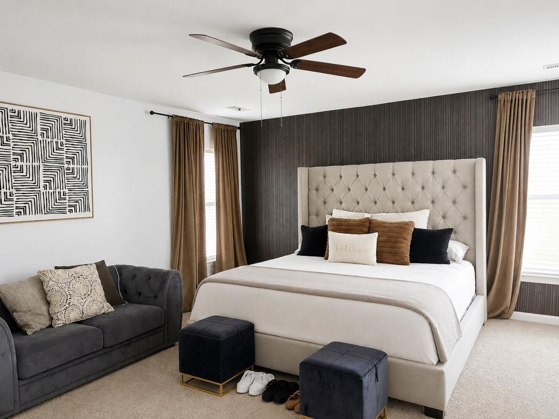
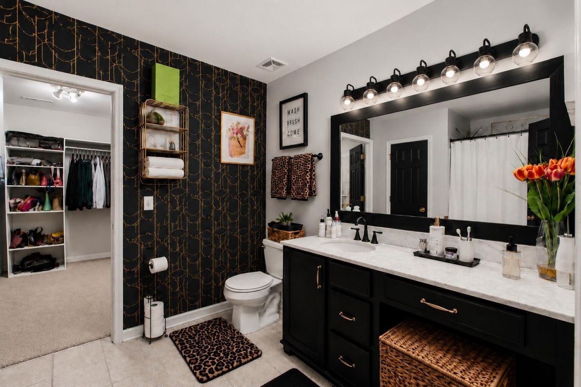
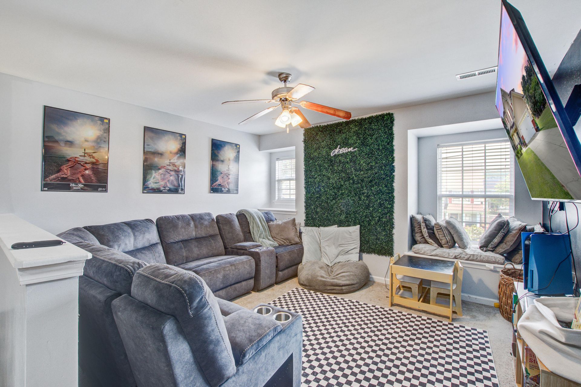
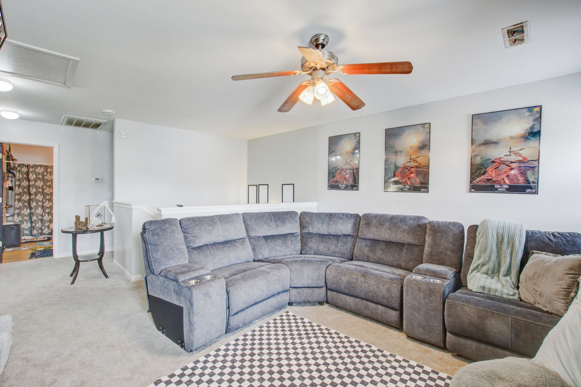
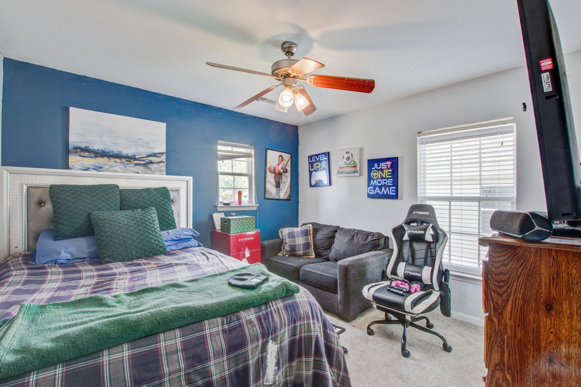
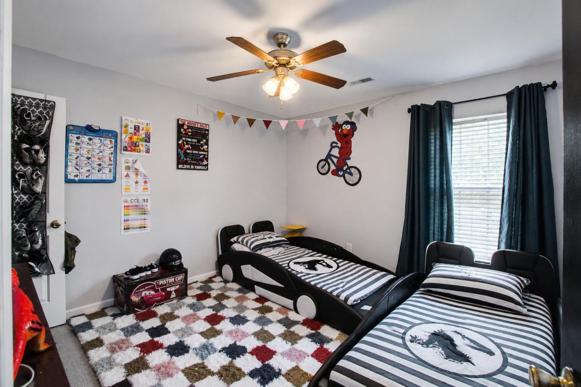
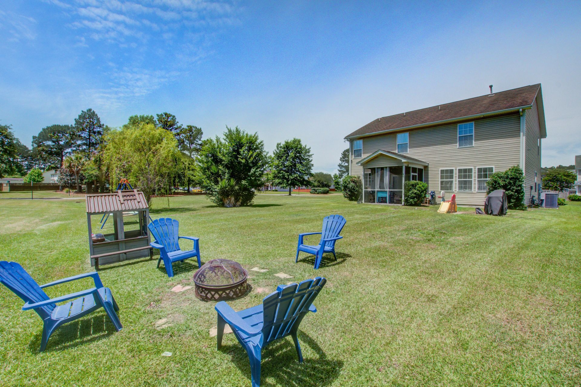
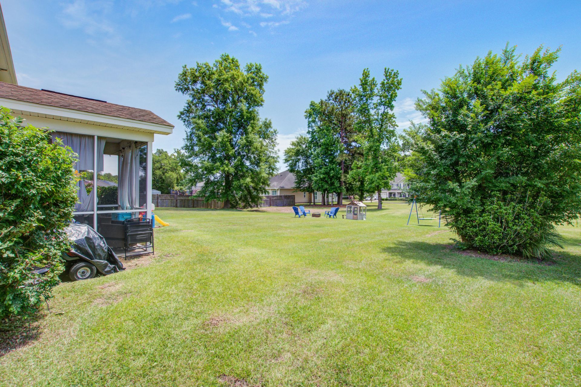
Welcome to 423 Glenmore Drive in the desirable Foxbank Plantation community! Perfectly positioned with common space to the side and rear, this home offers a rare blend of privacy, openness, and neighborhood charm. Inside, you'll find over 2,500 square feet of functional living space featuring multiple living areas, and a versatile loft ideal for a home office, playroom, or second living space. The open-concept kitchen includes a large island, abundant cabinet space, and flows seamlessly into the main living area, making it perfect for everyday living and entertaining. Enjoy relaxing mornings on the front porch or unwind in the screened-in back porch overlooking the spacious yard. Located in Foxbank Plantation with access to community amenities including a pool, parks, lake, and more!
Property Details
- MLS ID26022041
- Property TypeResidential - Single Family
- Building Area Total2545
- Community FeaturesPool, Trash, Walk/Jog Trails
- CoolingCentral Air
- ExteriorVinyl Siding
- FlooringCarpet, Ceramic Tile, Luxury Vinyl
- Garage2 car attached
- GarageY/NYes
- HeatingForced Air
- HeatingY/N1
- Home StyleTraditional
- Interior FeaturesCeiling - Smooth, Garden Tub/Shower, Kitchen Island, Walk-In Closet(s), Bonus, Eat-in Kitchen, Family, Formal Living, Entrance Foyer, Loft, Pantry
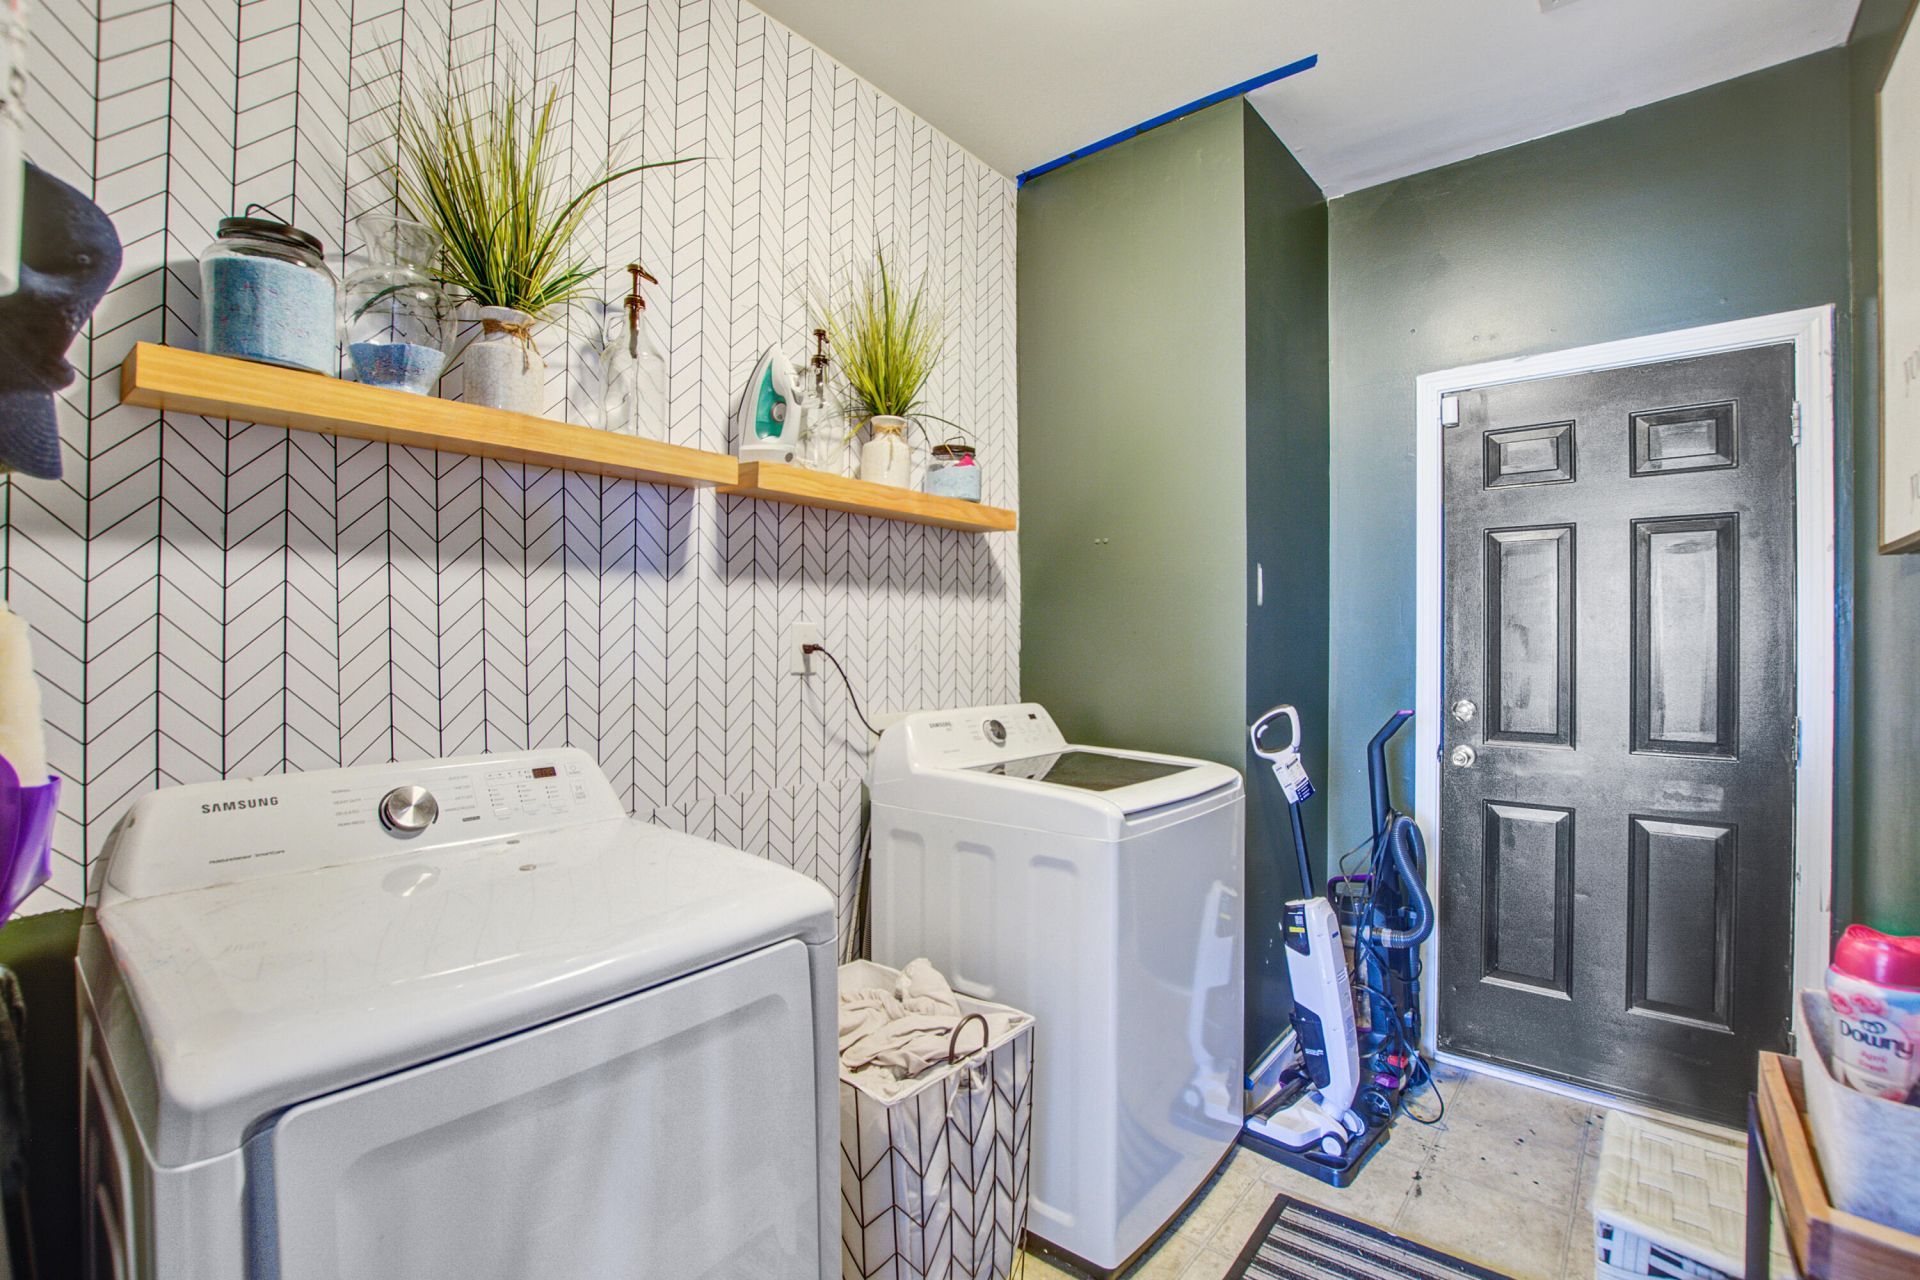
- LaundryElectric Dryer Hookup, Washer Hookup, Laundry Room
- Lot Dimensions0.25 acre(s)
- Lot Features0 - .5 Acre
- Lot Size0.25 Acres
- Other StructuresNo
- Parking Features2 Car Garage, Attached
- Patio And PorchFront Porch, Screened
- Roof TypeAsphalt
- SewerPublic Sewer
- Stories2.0
- UtilitiesBCW & SA, Berkeley Elect Co-Op
- WaterPublic
- Year Built2008
- acres0.25
Amenities
- Ceiling - Smooth
- Garden Tub/Shower
- Kitchen Island
- Walk-In Closet(s)
- Bonus
- Eat-in Kitchen
- Family
- Formal Living
- Entrance Foyer
- Loft
- Pantry
Listed By / Shown By
Listed By
Agency Name: Kohn & Company Realty, LLC
Charleston Trident MLS
Shown By
Agent Name: Jacqueline Dinsmore
Agent Phone: (973) 886-0357
Agency Title: Carolina One Real Estate
Charleston Trident MLS


Web address QR Codes
423 Glenmore Drive
Jacqueline Dinsmore
©OneHomeValue
Ask A Question 423 Glenmore Drive, Moncks Corner, SC 29461



Privacy Policy / DMCA Notice / ADA Accessibility


This site is hosted, designed and copyright
© 1994 - 2026 by
Delta Media Group, Inc. -- Patent Pending --