Jacqueline Dinsmore

609 Squire Pope Road | Summerville | $459,000
SHOW DETAILS
609 Squire Pope Road
Summerville, SC 29486
$459,000
5
BEDS
3.5
BATHS
2,811
SQ. FT.
609 Squire Pope RoadSummerville, SC 29486
For SALE
Single Family
ACTIVE
$459,000
EST. 1,155.41/MO CALCULATE
5
BEDS
3.5
BATHS
2,811
SQ. FT.
Property Description
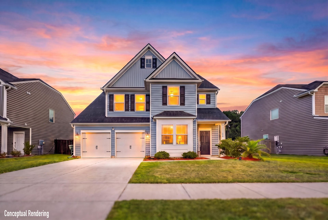
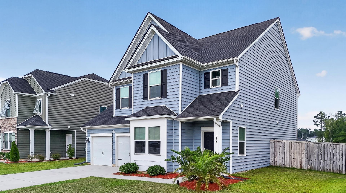
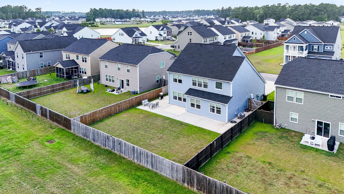
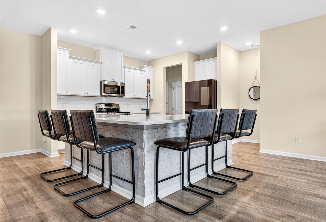
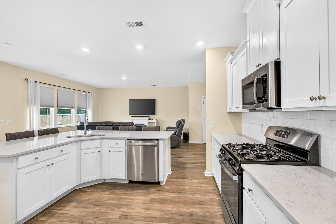
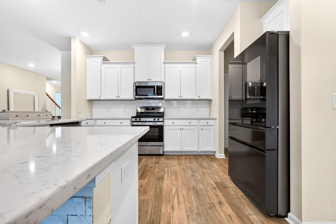
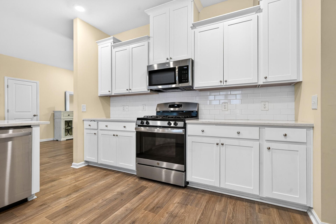
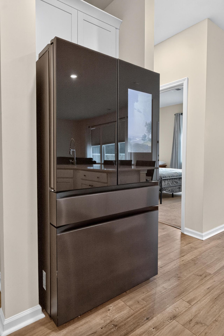
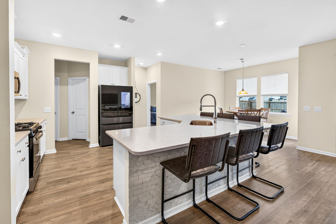
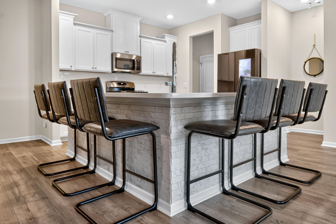
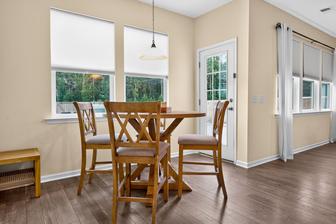
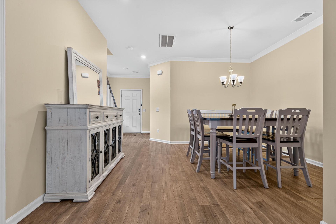
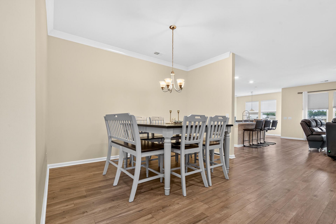
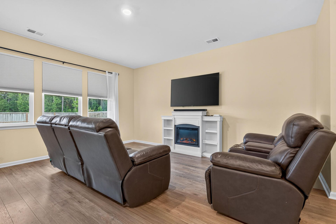
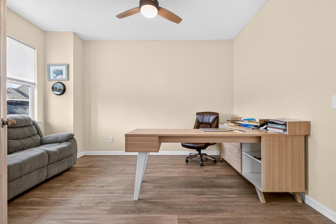
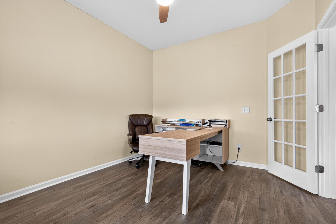
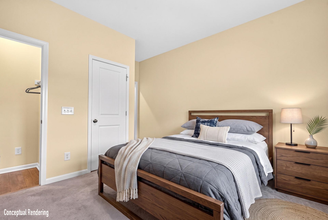
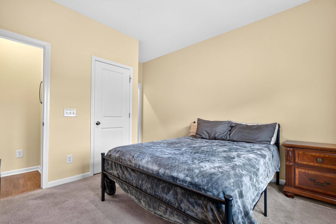
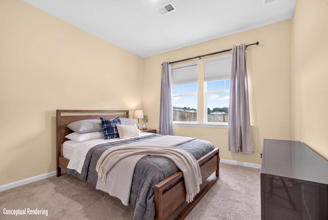
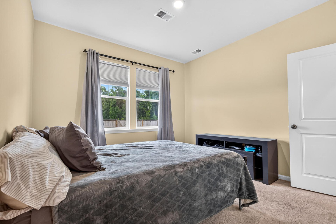
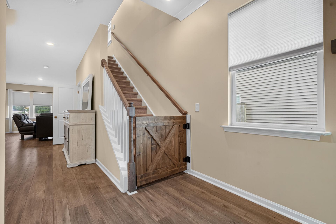
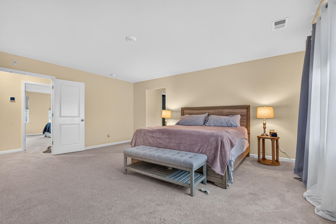
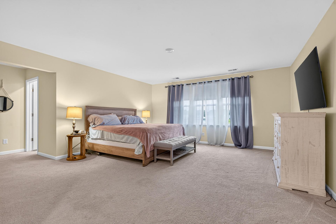
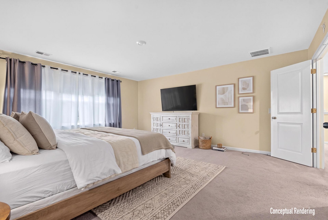
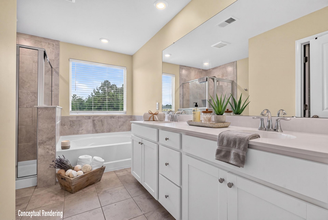
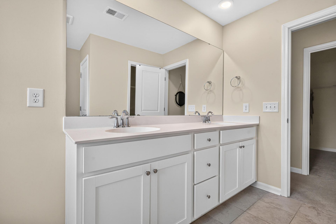
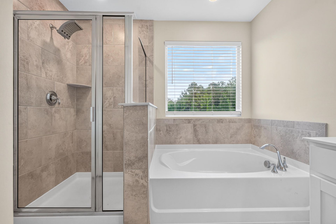
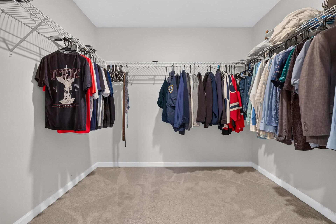
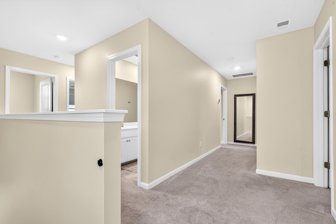
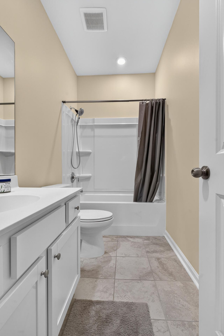
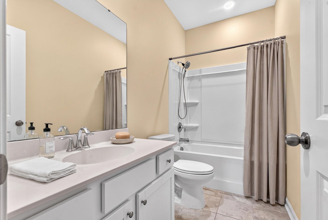
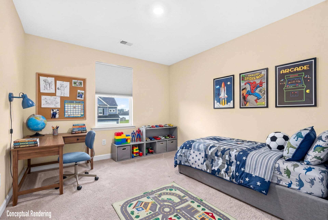
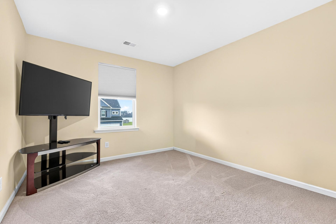
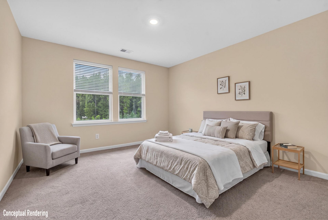
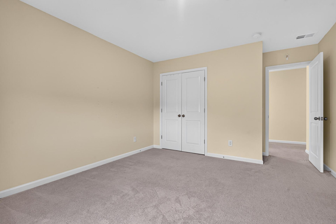
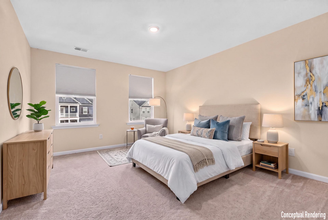
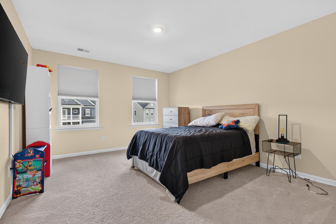
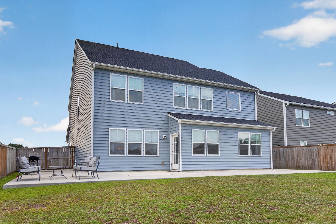
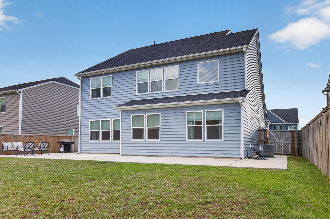
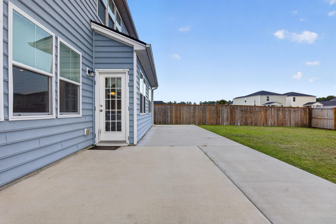
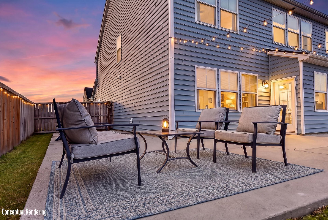
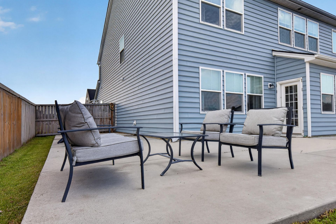
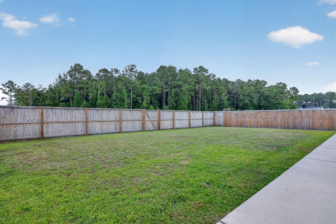
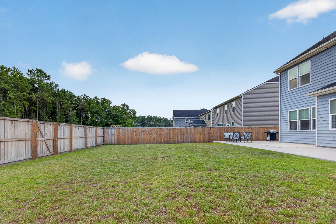
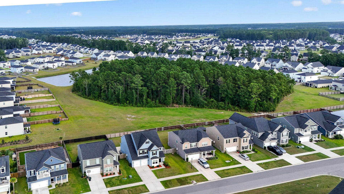
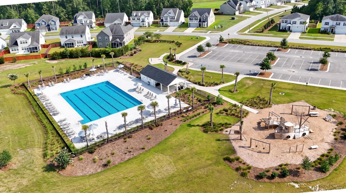
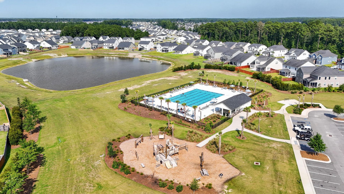
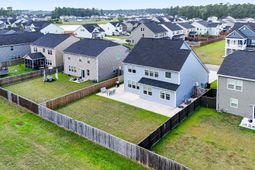
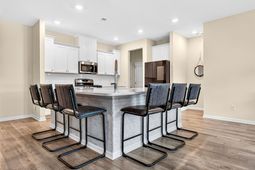
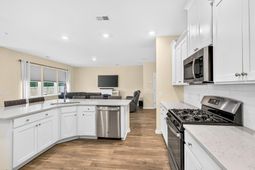
The Fanning is a stunning 5 bedroom, 3.5 bath home with 1st floor bedroom and 2 car garage. Upon entry you're greeted by beautiful laminate floors throughout downstairs, a study to the right, and an open floor plan flowing into the dining room, family room, kitchen, and breakfast room. The kitchen has a huge island with bar stool seating for 6, quartz countertops, subway tile backsplash, and staggered 36'' and 42'' white cabinetry. There is a guest bedroom downstairs with a full bath perfect for hosting. The owner's suite upstairs is huge, with a bathroom featuring dual vanities, walk in closet, and separate tub and shower. The other 3 bedrooms upstairs are very spacious and include walk in closets. The large backyard is fully fenced and includes a concrete patio great for entertaining.The neighborhood of Lindera Preserve offers lot of amenities including a resort style pool, nature walking trails, playgrounds, dog park, and a pavilion.
Property Details
- MLS ID26022057
- Property TypeResidential - Single Family
- Building Area Total2811
- Community FeaturesPark, Pool, Trash, Walk/Jog Trails
- CoolingCentral Air
- ExteriorVinyl Siding
- Exterior FeaturesRain Gutters
- FencingWood
- FlooringCeramic Tile, Laminate
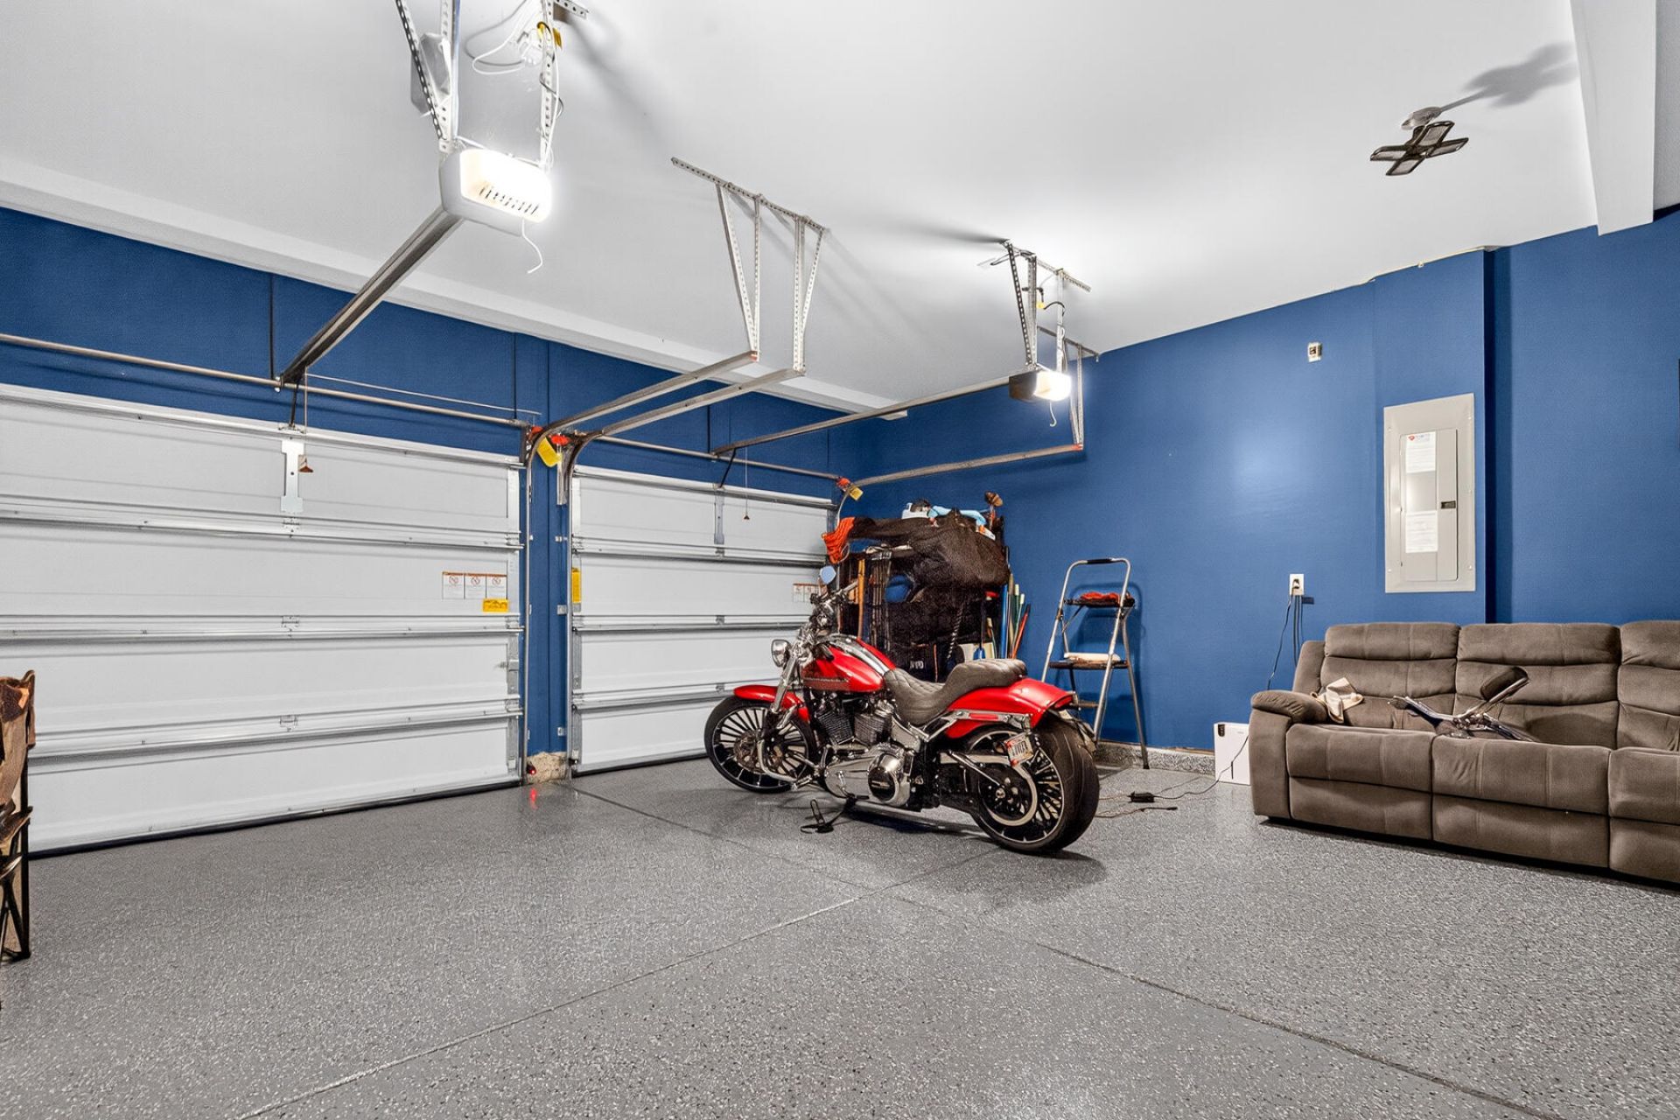
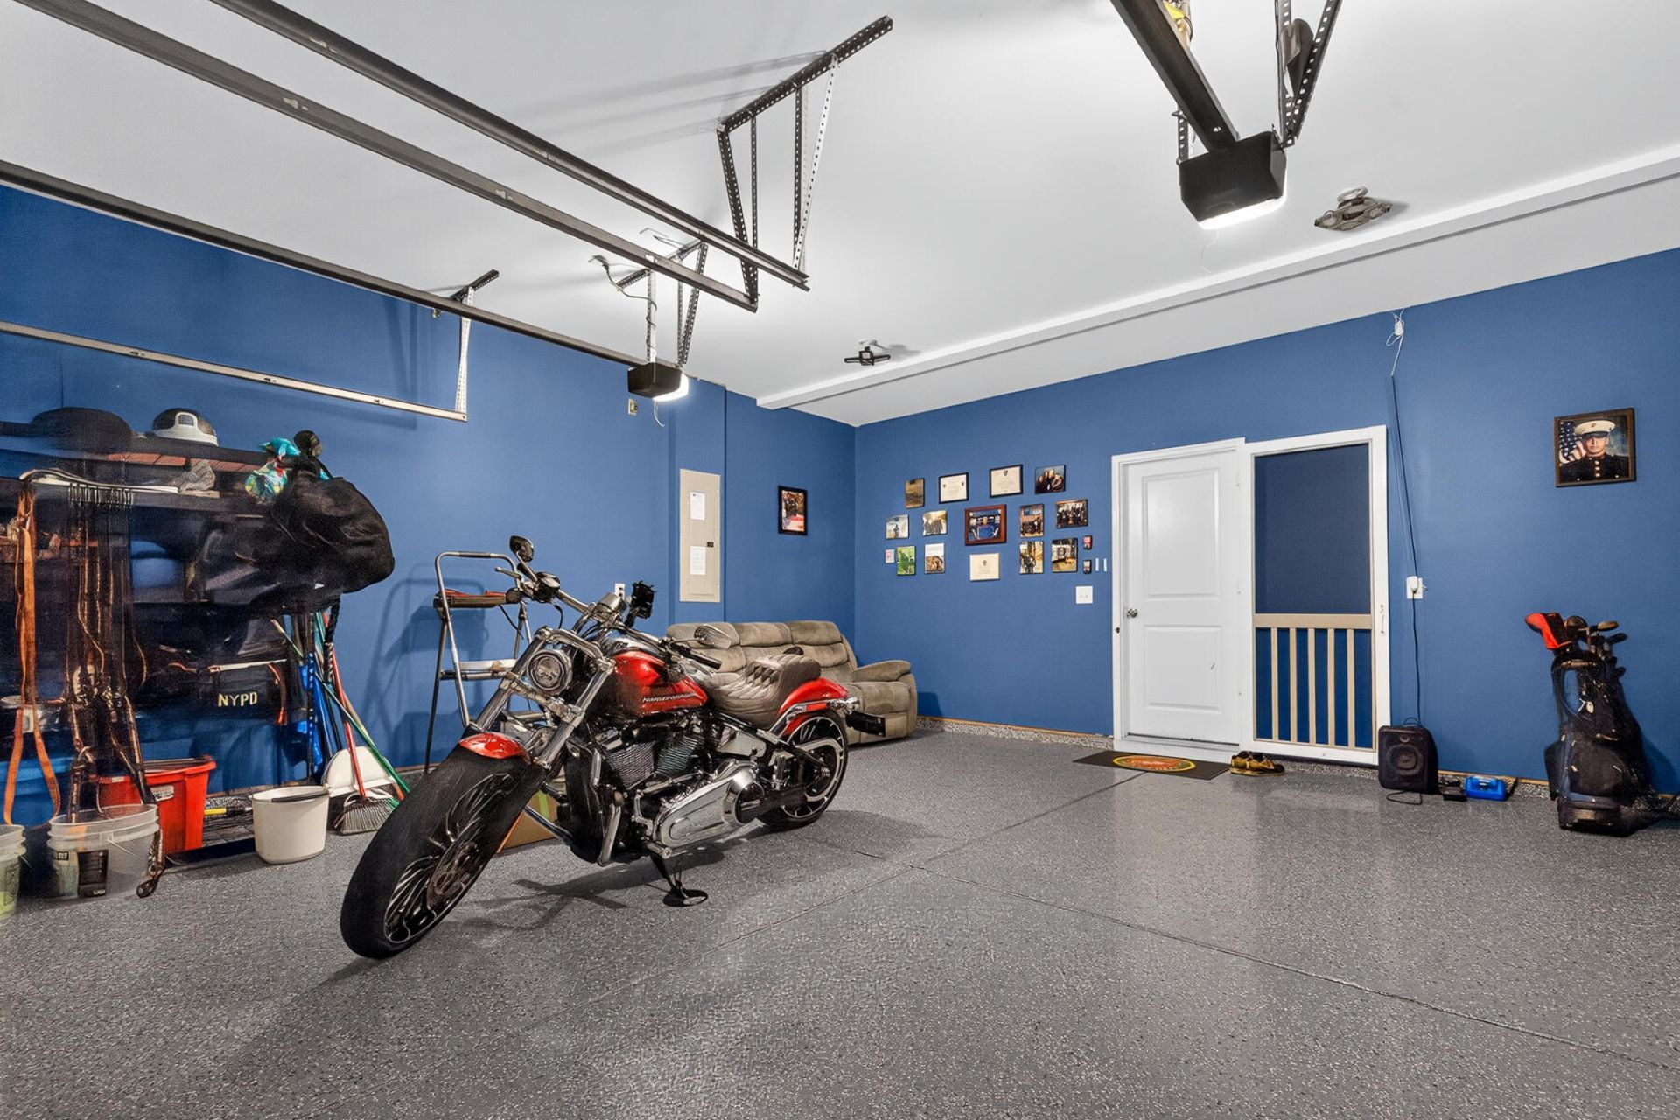
- Garage2 car attached
- GarageY/NYes
- HeatingCentral
- HeatingY/N1
- Home StyleTraditional
- Interior FeaturesCeiling - Smooth, High Ceilings, Garden Tub/Shower, Kitchen Island, Walk-In Closet(s), Ceiling Fan(s), Eat-in Kitchen, Family, Pantry, Separate Dining, Study
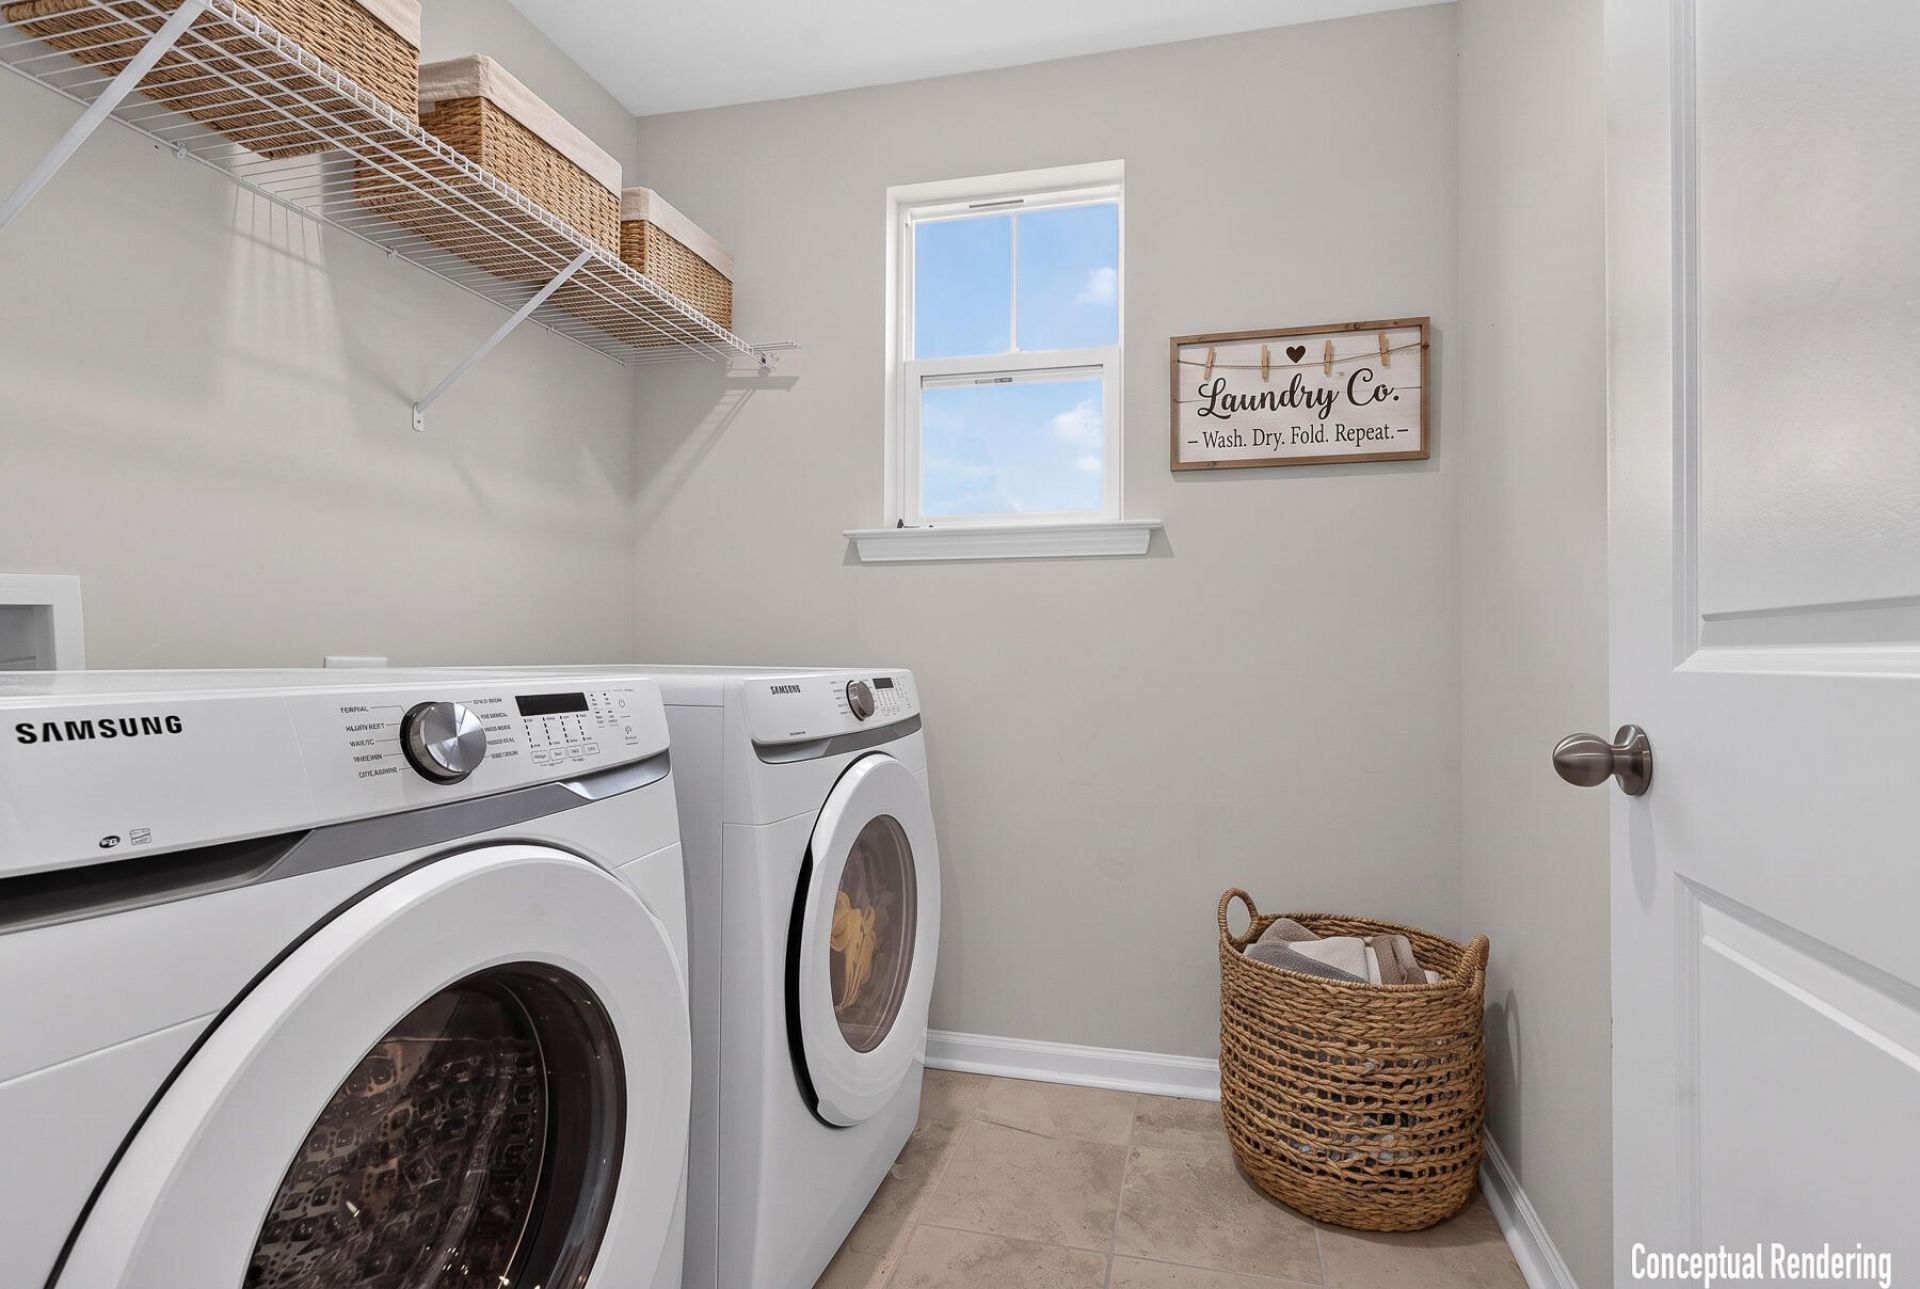
- LaundryLaundry Room
- Lot Dimensions0.18 acre(s)
- Lot Features0 - .5 Acre, Level
- Lot Size0.18 Acres
- Other StructuresNo
- Parking Features2 Car Garage, Attached, Off Street, Garage Door Opener
- Patio And PorchPatio
- Roof TypeArchitectural
- SewerPublic Sewer
- Stories2.0
- UtilitiesBCW & SA, Berkeley Elect Co-Op
- WaterPublic
- Year Built2021
- acres0.18
Amenities
- Ceiling - Smooth
- High Ceilings
- Garden Tub/Shower
- Kitchen Island
- Walk-In Closet(s)
- Ceiling Fan(s)
- Eat-in Kitchen
- Family
- Pantry
- Separate Dining
- Study
- Rain Gutters
Listed By / Shown By
Listed By
Agency Name: AgentOwned Realty Preferred Group
Agency Contact: 843-886-9993
Charleston Trident MLS
Shown By
Agent Name: Jacqueline Dinsmore
Agent Phone: (973) 886-0357
Agency Title: Carolina One Real Estate
Charleston Trident MLS


Web address QR Codes
609 Squire Pope Road
Jacqueline Dinsmore
©OneHomeValue
Ask A Question 609 Squire Pope Road, Summerville, SC 29486



Privacy Policy / DMCA Notice / ADA Accessibility


This site is hosted, designed and copyright
© 1994 - 2026 by
Delta Media Group, Inc. -- Patent Pending --