Jacqueline Dinsmore

941 Dusk Drive | Summerville | $328,900
SHOW DETAILS
941 Dusk Drive
Summerville, SC 29486
$328,900
3
BEDS
3
BATHS
1,476
SQ. FT.
941 Dusk DriveSummerville, SC 29486
For SALE
Single Family
ACTIVE
$328,900
EST. 827.92/MO CALCULATE
3
BEDS
3
BATHS
1,476
SQ. FT.
Property Description
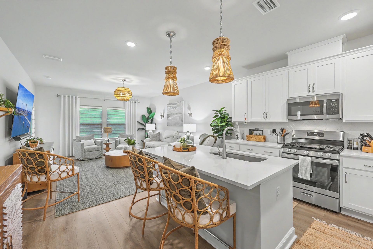
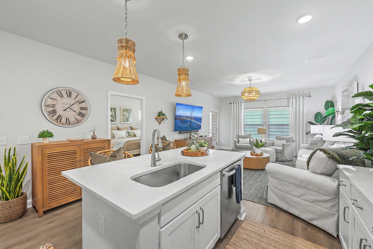
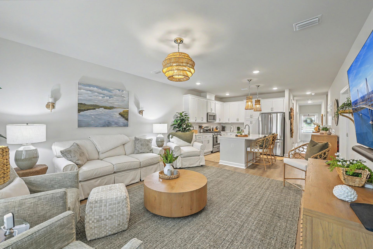
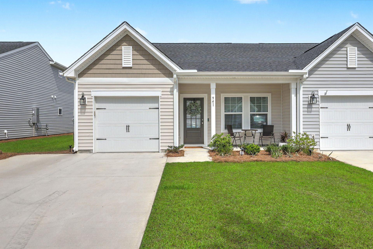
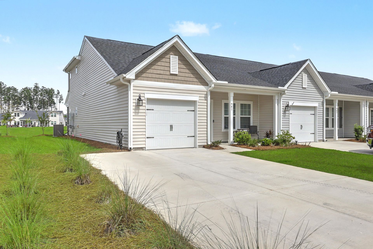
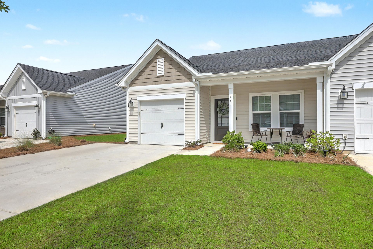
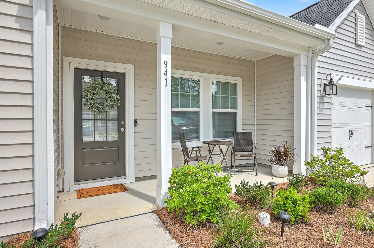
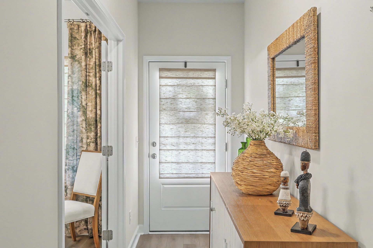
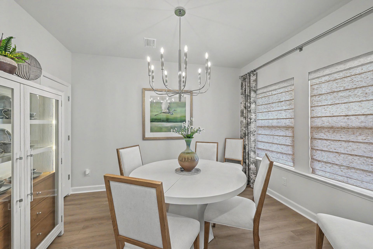
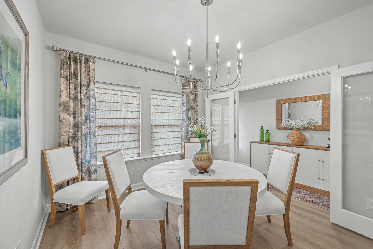
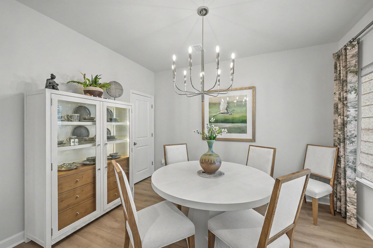
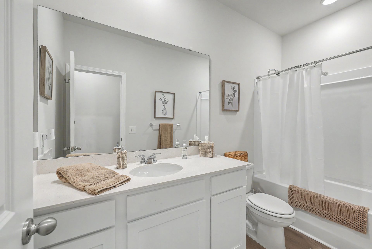
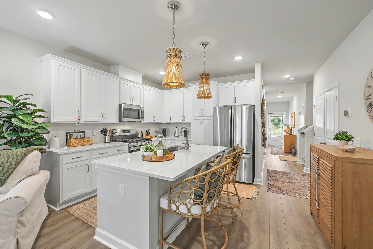
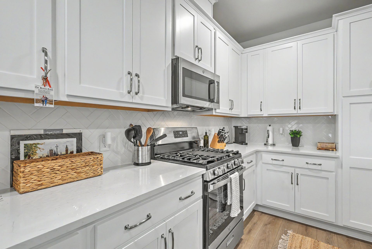
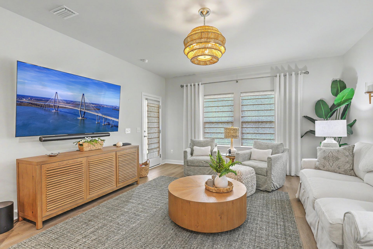
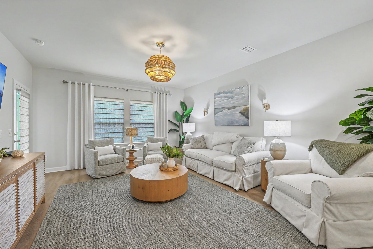
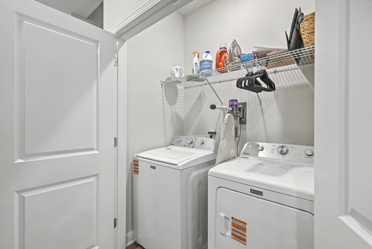
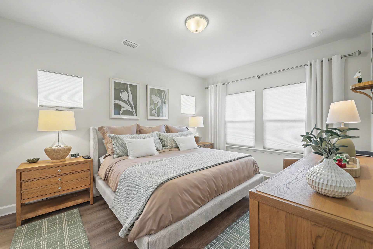
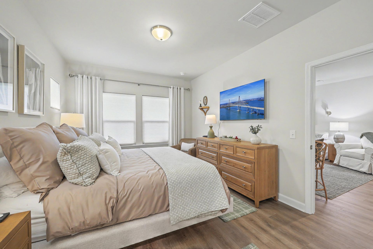
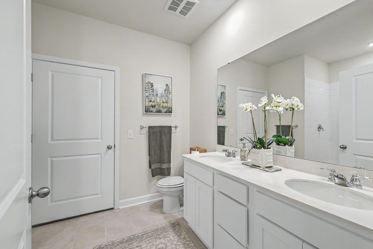
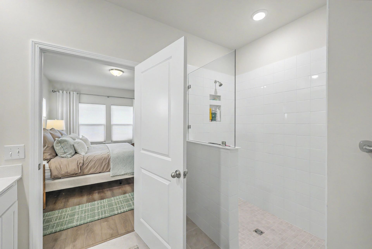
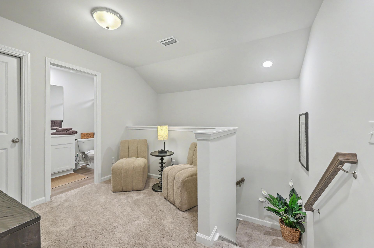
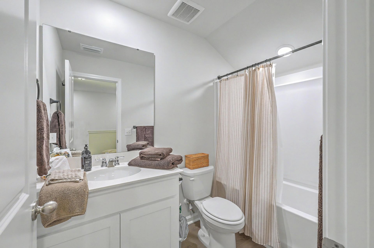
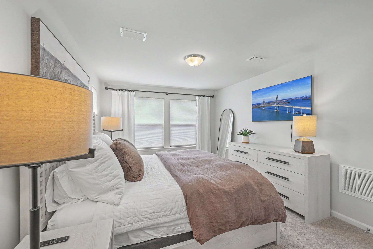
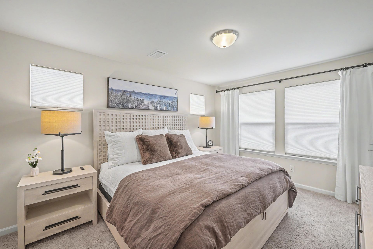
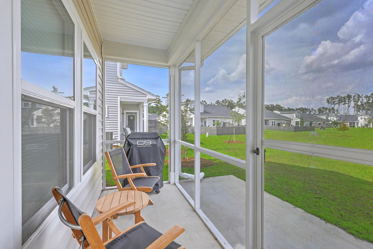
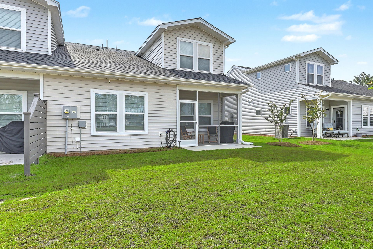
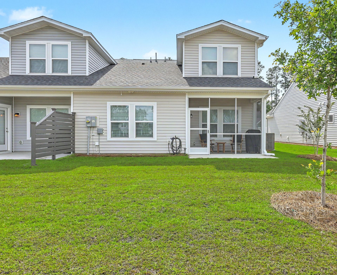
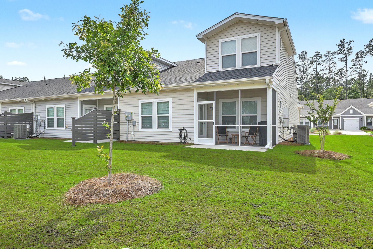
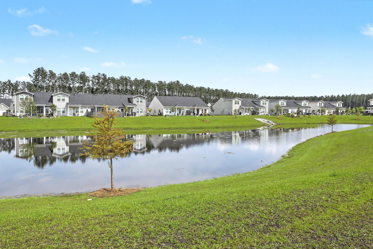
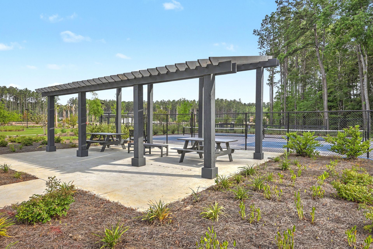
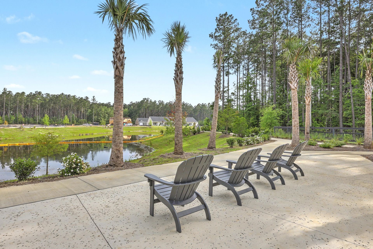
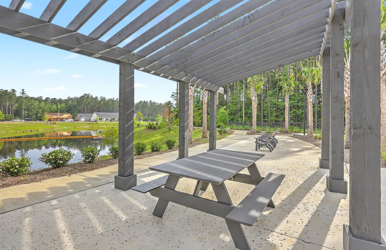
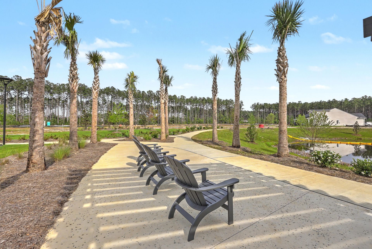
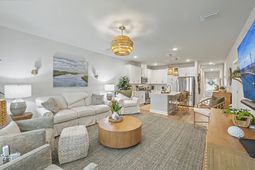
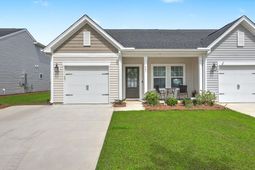
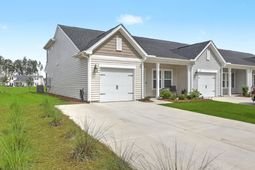
Welcome to effortless Lowcountry living in Hammock Walk at Nexton, a premier 55+ community designed for those who want more time to enjoy life and less time worrying about home maintenance. This beautiful turnkey 3-bedroom, 3-bath home offers a thoughtful floor plan, stylish finishes, peaceful pond views, and a location that puts the best of Nexton right within reach.A charming front porch welcomes you home and provides the perfect place to enjoy your morning coffee and greet the day. Step inside through the front entry, where French doors open to a spacious formal dining room. Whether you're hosting holiday dinners, gathering with friends, or looking for a quiet space for an office or hobby room, this flexible space can easily adapt to your lifestyle.The heart of the home is the bright, open-concept kitchen and living area, designed to make everyday living and entertaining feel effortless. The beautifully appointed kitchen features white Wellborn cabinetry, quartz countertops, a stylish herringbone tile backsplash, stainless steel GE appliances including a gas range, and a large center island with bar seating. With thoughtfully designed cabinet and counter space, the kitchen feels equally suited for a quiet morning at home or hosting a house full of guests.The main-level primary suite provides a peaceful place to unwind at the end of the day. The ensuite bath features dual vanities and a spacious zero-entry tiled shower, creating a comfortable and easy-to-use retreat.Just beyond the living area, the screened-in porch may quickly become your favorite room in the house. Overlooking the pond, it offers a peaceful setting for morning coffee, an afternoon read, or evening cocktails with friends. With plenty of space for comfortable seating, it's the perfect place to slow down and enjoy the Lowcountry weather without the hassle of outdoor maintenance.Upstairs, a versatile loft creates even more room to live the way you want. Use it as a second living area, media room, home office, reading space, or hobby area. A second bedroom and full bathroom provide a comfortable private retreat for visiting family or friends, while the walk-in attic offers exceptional storage--an especially valuable feature for keeping the main living spaces organized and clutter-free.One of the greatest advantages of life in Hammock Walk is the freedom to spend less time maintaining a home and more time enjoying your surroundings. Nexton puts an incredible collection of shopping, dining, entertainment, medical facilities, parks, and everyday conveniences close to home, while major highways provide easy access throughout the Lowcountry.Whether you're enjoying a quiet morning on the front porch, entertaining in the open kitchen and living area, relaxing beside the pond, or heading out to explore everything Nexton has to offer, this home makes it easy to embrace a lifestyle centered around comfort, convenience, and enjoying your time. The seller is also willing to sell all furniture, making this an especially easy opportunity for turnkey living.Use preferred lender to buy this home and receive an incentive towards your closing costs!
Property Details
- MLS ID26026437
- Property TypeResidential - Single Family
- Building Area Total1476
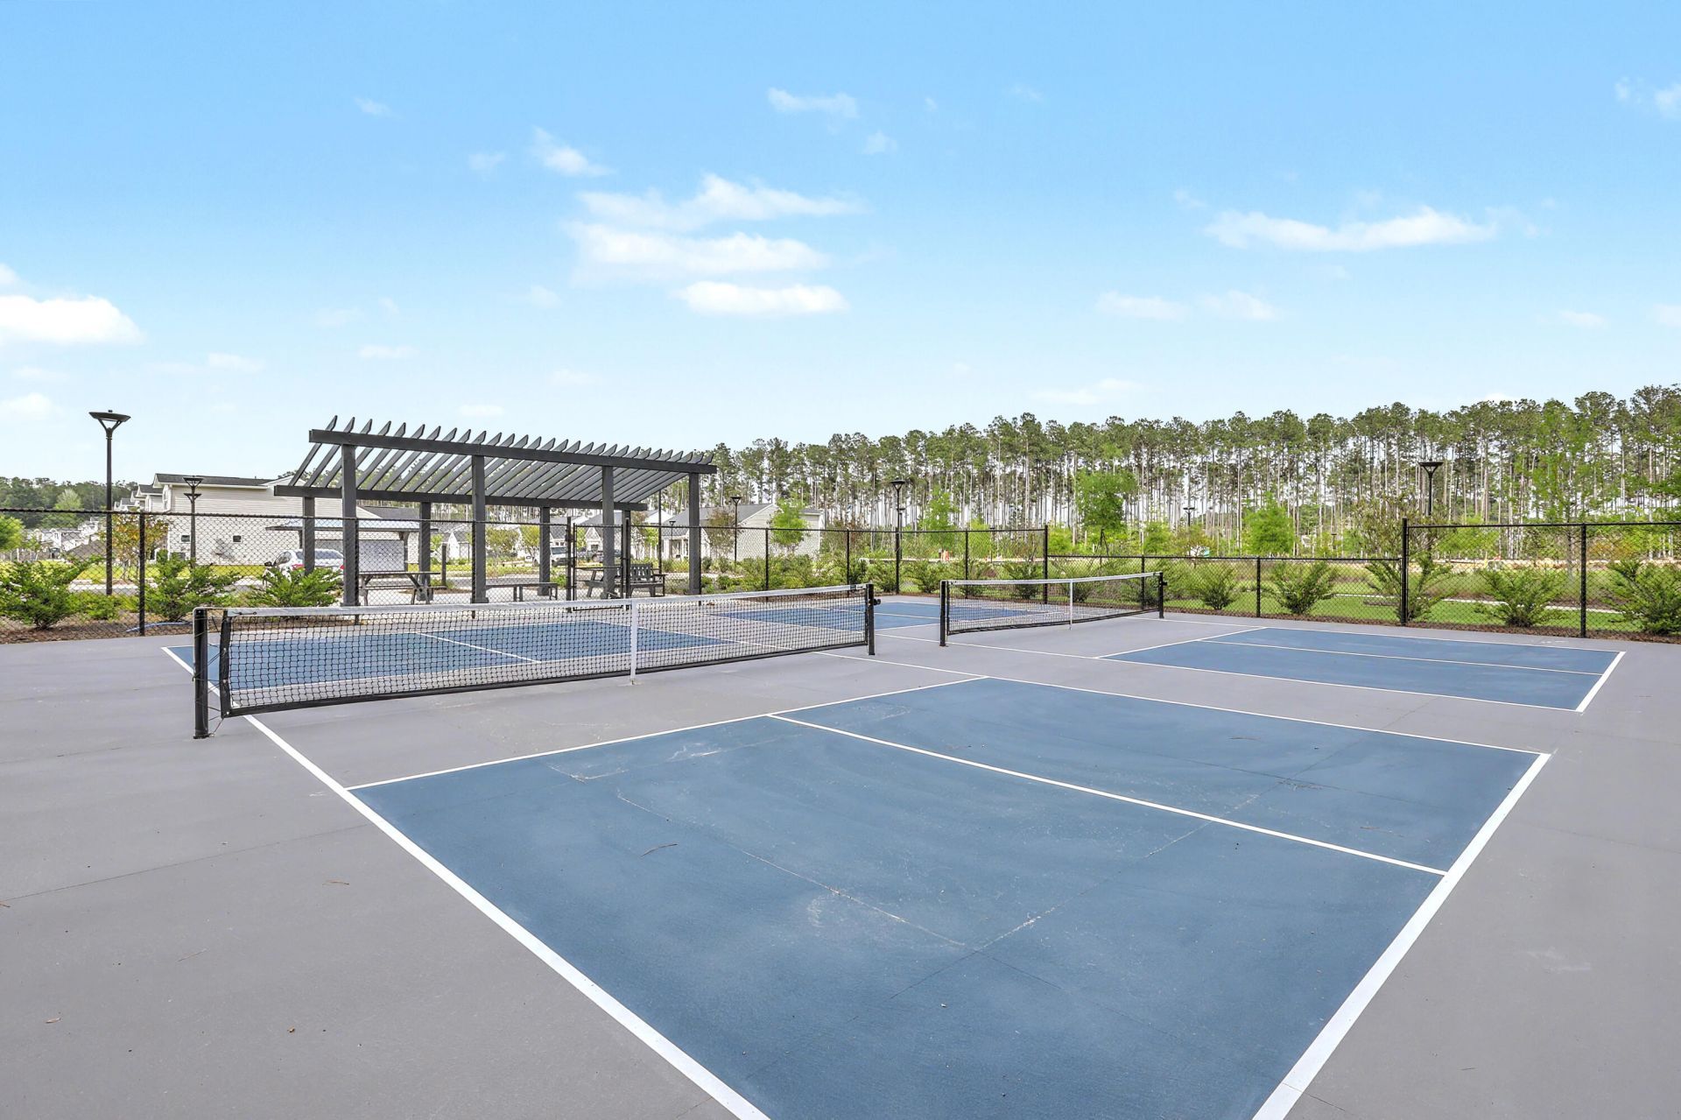
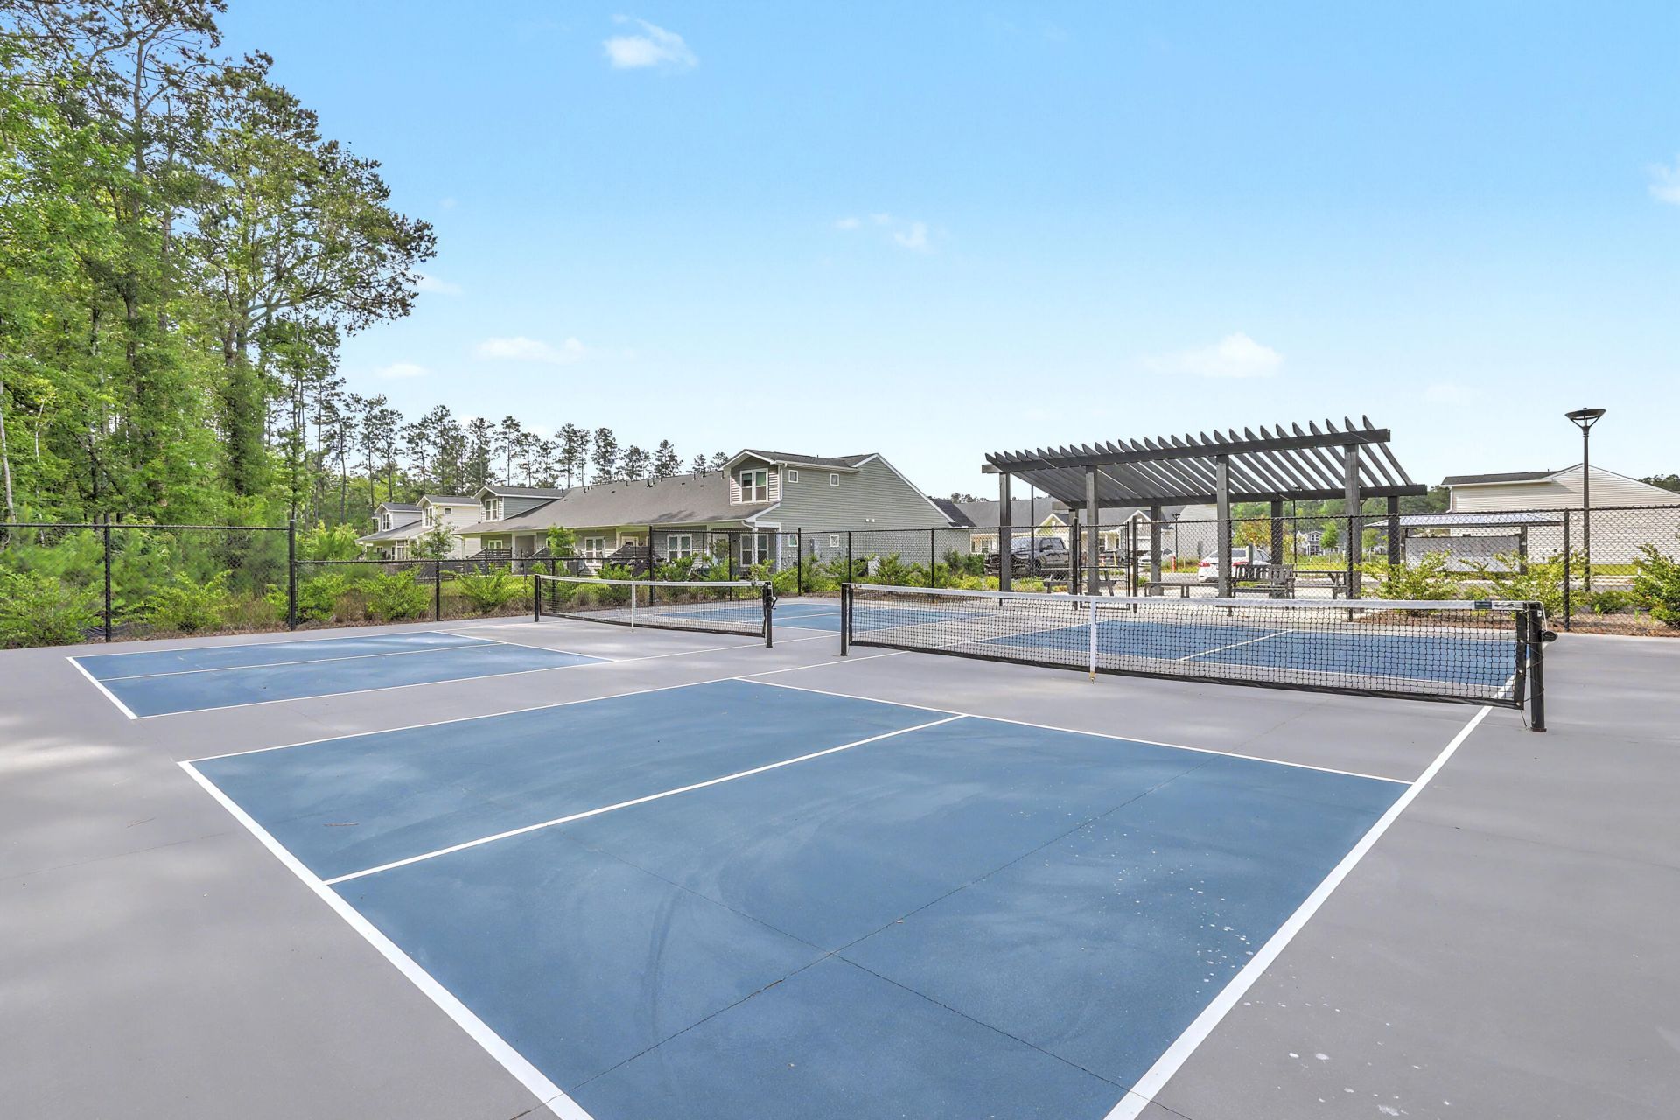
- Community FeaturesWalk/Jog Trails, Dog Park
- CoolingCentral Air
- ExteriorVinyl Siding
- Exterior FeaturesLawn Irrigation
- FlooringCarpet, Luxury Vinyl
- Garage1 car attached
- GarageY/NYes
- HeatingNatural Gas, Central
- HeatingY/N1
- Interior FeaturesHigh Ceilings, Kitchen Island, Ceiling - Smooth, Walk-In Closet(s), Family, Entrance Foyer, Loft, Pantry, Separate Dining
- LaundryWasher Hookup, Gas Dryer Hookup, Laundry Room
- Lot Dimensions0.10 acre(s)
- Lot Features0 - .5 Acre
- Lot Size0.10 Acres
- Other StructuresNo
- Parking FeaturesAttached,1 Car Garage
- Patio And PorchCovered, Front Porch
- Property Attached Y/NYes
- Roof TypeArchitectural
- SewerPublic Sewer
- Stories2.0
- Structure TypeQuadruplex
- UtilitiesBCW & SA, Berkeley Elect Co-Op, Dominion Energy
- WaterPublic
- Waterfront FeaturesPond Site
- Year Built2025
- acres0.10
Amenities
- High Ceilings
- Kitchen Island
- Ceiling - Smooth
- Walk-In Closet(s)
- Family
- Entrance Foyer
- Loft
- Pantry
- Separate Dining
- Lawn Irrigation
Listed By / Shown By
Listed By
Agency Name: Keller Williams Realty Charleston
Charleston Trident MLS
Shown By
Agent Name: Jacqueline Dinsmore
Agent Phone: (973) 886-0357
Agency Title: Carolina One Real Estate
Charleston Trident MLS


Web address QR Codes
941 Dusk Drive
Jacqueline Dinsmore
©OneHomeValue
Ask A Question 941 Dusk Drive, Summerville, SC 29486



Privacy Policy / DMCA Notice / ADA Accessibility


This site is hosted, designed and copyright
© 1994 - 2026 by
Delta Media Group, Inc. -- Patent Pending --